Bookings through this site are not open yet; it is looking for a local Ontario installer to work with. You can check typical prices below and ask to be notified.

Hardwood Floors in Ontario Ranch and New Haven, CA

Hardwood Floors Maple Ontario covers hardwood floors in Ontario Ranch and the New Haven community of Ontario, CA, the former New Model Colony annexed in 1999, where homes are newer, floors sit on concrete, associations have rules and the usual project is replacing builder carpet or tile with wood.
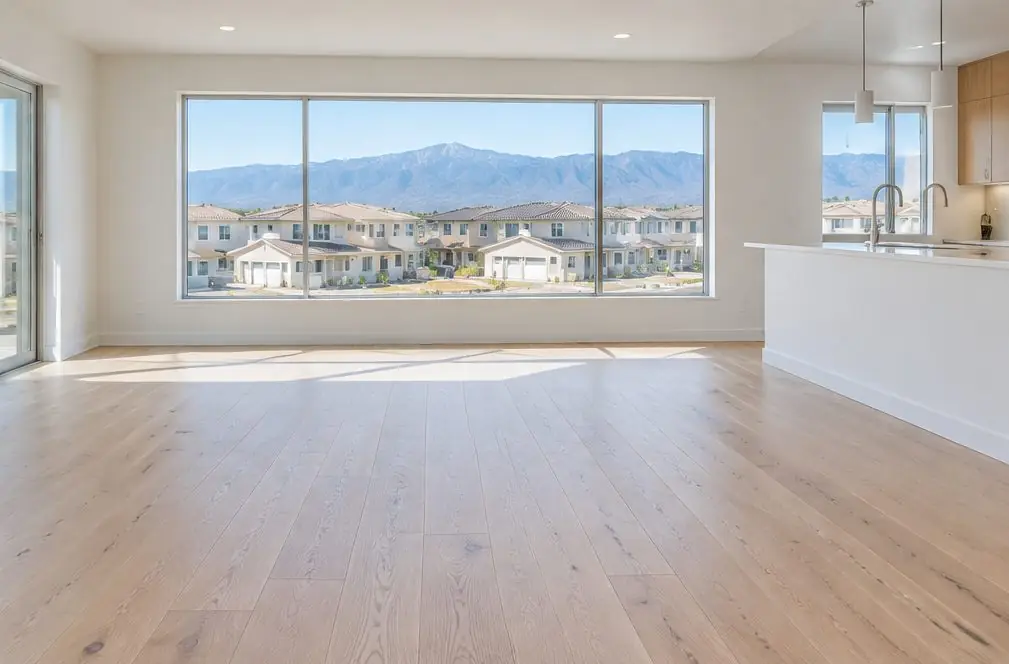
Illustration: a hardwood floor in a typical Ontario Ranch and New Haven home

Newer homes on new concrete

Ontario Ranch was annexed on November 30, 1999, and has been built out in phases since. Plans call for tens of thousands of homes, and sources differ on the final count, so none is quoted here. It lies south of Riverside Drive between Euclid and Milliken Avenues, and its streets fall in ZIP 91761 and 91762.

At a glance:

Factor What to expect in Ontario Ranch
Houses Production homes and townhomes from the 2000s through the 2020s
Floors Concrete slab under builder carpet, tile or a builder engineered floor
Associations A master HOA plus a neighborhood HOA is common
Typical work Carpet or tile out, engineered wood in, stairs, a moisture test
Local limit CC&Rs for contractor access, hours and sound rating in attached homes

Hardwood floor work in Ontario Ranch and New Haven

In Ontario Ranch the usual questions are:

Builder carpet to engineered wood

Carpet and pad come up, the slab is tested for moisture, and engineered plank is glued or floated, with stairs priced as a separate line.

A new slab that is still drying

Newer concrete releases water, so the reading, not the age of the house, decides when glue can go down.

A townhome with shared walls

Written HOA approval and an acoustic underlayment with a stated sound rating before the floor goes in upstairs.

What a new slab needs

A slab poured a few years ago can still be releasing water, and an adhesive or a floating floor can fail if the reading is above the maker's limit. The in-slab humidity probe (ASTM F2170) or the calcium chloride test (ASTM F1869) comes first, and the flooring maker's written limits control.

Hardwood floors in Ontario Ranch and New Haven: questions

Can I put hardwood in a new home here?

Generally yes, as engineered wood glued or floated over a tested slab. Solid wood needs a plywood subfloor laid on the slab first.

Does an HOA need to approve a hardwood floor?

Often for attached homes and sometimes for detached ones. The CC&Rs decide, and written approval comes before the order.

Check availability and prices in Ontario Ranch and New Haven

Bookings aren't open yet — a typical Ontario range in about 30 seconds.

Step 1 Range —
    Which floor is it?

    A new floor, a refinish or repair, or a rental, restaurant, office or studio floor.

    How big is the floor?

    Typical: a living room, about 300 square feet here.

    Measure wall to wall; length × width in feet gives the square feet.

    Which floor or service?

    Typical: engineered, prefinished standard plank.

    What is under the new floor?

    Typical in newer Ontario Ranch homes: a concrete slab. Not sure? Pick that and read the slab note.

    Anything to remove first?

    Typical: carpet and pad coming up.

    Anything extra? optional

    Skip if none apply; a slab moisture test comes before any glue-down.

    How big is the floor?

    Typical: a living room, about 300 square feet here.

    Which floor or service?

    Typical: sand and refinish in the natural color.

    What condition is the floor in? pick all that apply

    Pick every item that fits; a good floor needs none.

    Anything extra? optional

    Skip if none apply; stairs and replacement boards are flat lines.

    What kind of property is it?

    Pick the room that carries the most traffic.

    How big is the floor?

    Length × width in feet, or the square feet. Typical: 1,500 sq ft.

    Which floor or service?

    Typical: a maintenance recoat on a floor in good shape.

    What condition is the floor in? pick all that apply

    Pick every item that fits; a good floor needs none.

    When can the work happen? optional

    Typical: after hours or on a weekend. No price change.

    Anything extra? optional

    Skip if none apply; line painting is typical for studios.

    Notes and photos optional

    Optional: a short note or a photo of the floor.

    Additional files (optional) If you like, attach any file related to your request. Nothing is required. Please avoid photos of people, especially children, and documents with personal or financial details. Location data is removed from photos when they are received. Bookings through this site are not open yet, so no one reviews or prices these files. Up to 5 files, 10 MB each: photos (JPEG, PNG or WebP) or PDF.
      Your range

      A ZIP code is enough; email and phone are optional.

      • Pick the floor, its size and a system to see the range.

      Typical Ontario range—

      One message when bookings open

      Bookings through this site are not open yet. No installer will contact you. Your details are used only for the price range and, if you leave an email, one availability message.

      This site is operated by Liberty Horns LLC and is not a contractor. Price ranges are market estimates, not quotes. Privacy Policy.

      Typical Ontario area hardwood floor prices, square foot by square foot

      Pick a new floor, a refinish or a business floor, the size and the details, and see the range. No contact details needed. Bookings open here once a local flooring contractor is named on this site.

      Get a price estimate
      Enlarged photo