Bookings through this site are not open yet; it is looking for a local Ontario installer to work with. You can check typical prices below and ask to be notified.

Herringbone and Chevron Floors in Ontario, CA

Hardwood Floors Maple Ontario covers herringbone and chevron hardwood floors for Ontario, CA — what separates the two patterns, why the layout takes more time and material than straight planks, and where a pattern earns its place in a house.

Schematic icon: Herringbone and Chevron Floors
See typical prices Typically from $14
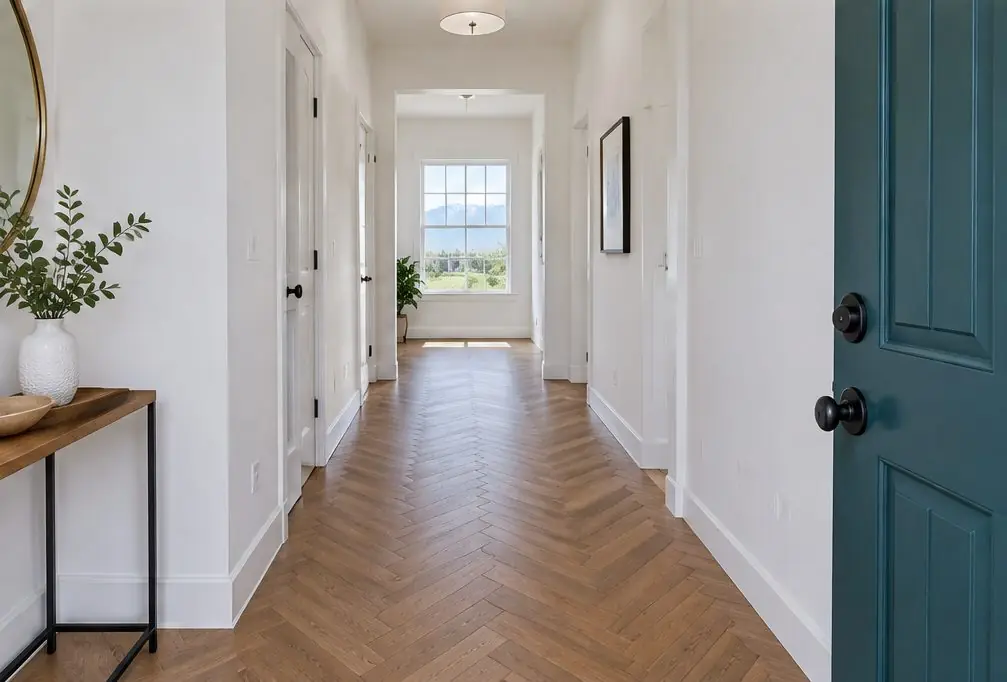
Illustration: a hallway and entry in an Ontario, CA home with a herringbone oak floor in a medium brown tone, seen from the doorway toward a window Illustration

Herringbone versus chevron

Herringbone Chevron
Plank ends Square, one plank butts the side of the next Cut at an angle, ends meet in a point
Look Zigzag with a stepped edge Continuous V shape
Layout Easier, planks are standard Exacting, each plank cut to the angle
Waste Higher than straight planks Higher still

Both come in solid and engineered boards. A pattern is a layout choice, not a different wood.
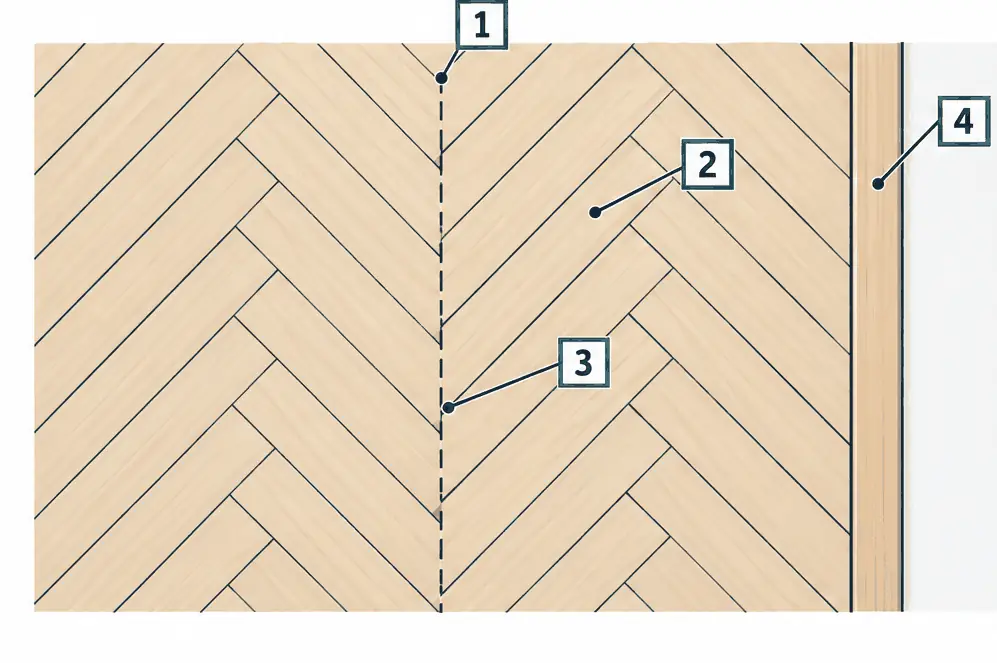
Diagram: top view of a herringbone floor, equal short planks meeting at right angles along a centre line, with a straight border plank at the wall
Laying out a herringbone floor. A herringbone floor grows from a centre line, with square joints and a border at the walls.

What the numbers show

  1. Centre line The layout starts from one straight line so the pattern reads evenly from both walls.
  2. Plank Every herringbone plank is the same short rectangle.
  3. Square joint Planks meet at right angles; a chevron floor cuts the ends at an angle instead.
  4. Border A straight border plank frames the pattern along the wall.

Why a pattern costs more

Straight planks run in long rows. A pattern is set out from a center line, checked against the walls, and cut at the edges, so more of each board ends up as offcuts. Installers commonly allow 15 to 20 percent for waste, against 5 to 10 percent for straight planks. Labor is slower, and the layout has to be squared before the first board is fixed.

Where a pattern fits

Entries, dining rooms and hallways show a pattern at a glance; a long open living area makes a bolder statement. In a 1950s bungalow near Euclid Avenue a herringbone field with a border echoes the period; in a modern slab-built home, engineered herringbone glued to a tested slab is the usual route.

What patterned floors cost in Ontario, CA

Space Area Herringbone or chevron, wood subfloor
Entry and hall about 150 sq ft $2,100–$3,300
Living room about 300 sq ft $4,200–$6,600
Open main floor about 600 sq ft $8,400–$13,200

A slab adds $1–$4 per square foot. Prices are installed for 2026 and are market estimates, not quotes.

Herringbone and Chevron Floors — common questions

Is herringbone or chevron harder to refinish?

Not harder to sand, but the grain runs in two directions, so the sanding plan has to follow the pattern. Ask the contractor how the edges and the border will be handled.

Herringbone and Chevron Floors: check availability and price range

Bookings aren't open yet — a typical Ontario range in about 30 seconds.

Step 1 Range —
    Which floor is it?

    A new floor, a refinish or repair, or a rental, restaurant, office or studio floor.

    How big is the floor?

    Typical: a living room, about 300 square feet here.

    Measure wall to wall; length × width in feet gives the square feet.

    Which floor or service?

    Typical: engineered, prefinished standard plank.

    What is under the new floor?

    Typical in newer Ontario Ranch homes: a concrete slab. Not sure? Pick that and read the slab note.

    Anything to remove first?

    Typical: carpet and pad coming up.

    Anything extra? optional

    Skip if none apply; a slab moisture test comes before any glue-down.

    How big is the floor?

    Typical: a living room, about 300 square feet here.

    Which floor or service?

    Typical: sand and refinish in the natural color.

    What condition is the floor in? pick all that apply

    Pick every item that fits; a good floor needs none.

    Anything extra? optional

    Skip if none apply; stairs and replacement boards are flat lines.

    What kind of property is it?

    Pick the room that carries the most traffic.

    How big is the floor?

    Length × width in feet, or the square feet. Typical: 1,500 sq ft.

    Which floor or service?

    Typical: a maintenance recoat on a floor in good shape.

    What condition is the floor in? pick all that apply

    Pick every item that fits; a good floor needs none.

    When can the work happen? optional

    Typical: after hours or on a weekend. No price change.

    Anything extra? optional

    Skip if none apply; line painting is typical for studios.

    Notes and photos optional

    Optional: a short note or a photo of the floor.

    Additional files (optional) If you like, attach any file related to your request. Nothing is required. Please avoid photos of people, especially children, and documents with personal or financial details. Location data is removed from photos when they are received. Bookings through this site are not open yet, so no one reviews or prices these files. Up to 5 files, 10 MB each: photos (JPEG, PNG or WebP) or PDF.
      Your range

      A ZIP code is enough; email and phone are optional.

      • Pick the floor, its size and a system to see the range.

      Typical Ontario range—

      One message when bookings open

      Bookings through this site are not open yet. No installer will contact you. Your details are used only for the price range and, if you leave an email, one availability message.

      This site is operated by Liberty Horns LLC and is not a contractor. Price ranges are market estimates, not quotes. Privacy Policy.

      Typical Ontario area hardwood floor prices, square foot by square foot

      Pick a new floor, a refinish or a business floor, the size and the details, and see the range. No contact details needed. Bookings open here once a local flooring contractor is named on this site.

      Get a price estimate
      Enlarged photo