
Hardwood Floor Installation in Ontario, CA
Hardwood Floors Maple Ontario covers installing a new hardwood floor in Ontario, CA — the choice between solid and engineered wood, prefinished or finished in place, and the subfloor question that decides most of the bid, from a 1950s bungalow with a raised foundation to a slab-built home in Ontario Ranch.
 Illustration
Two kinds of wood, one decision
A hardwood floor is either solid (one piece of wood, usually three-quarters of an inch thick) or engineered (a real-wood top layer glued to a plywood or fiberboard core). Both are real hardwood. The difference is how they behave in a house.
| Solid | Engineered | |
|---|---|---|
| Build | One piece of wood, tongue and groove | Wear layer of wood over a layered core |
| Over a concrete slab | Not glued to concrete; needs a plywood subfloor on the slab | Glued or floating after a moisture test |
| Sanding | Usually several times over its life | Depends on the wear layer the maker states |
| Seasonal movement | More | Less, because the layers pull in different directions |
| Typical Ontario price | $10–$15 per sq ft prefinished | $8–$12 per sq ft standard plank |
What is under the floor decides the bid
| Subfloor | What the installer checks | Effect on price per sq ft |
|---|---|---|
| Wood subfloor (raised foundation, upstairs) | Squeaks, soft spots, level | No surcharge |
| Concrete slab, glue-down | Moisture test, flatness, patching | About $2–$4 more |
| Concrete slab, floating | Flatness, underlayment | About $1–$2 more |
| Not sure yet | A floor vent or a lifted threshold shows it | Anywhere between |
A floor vent or a removed threshold shows the thickness and what the floor sits on in a few minutes. Old carpet and tile come up first: carpet and pad run about $0.50–$1.50 per square foot to remove, tile $2–$5.
What the numbers show
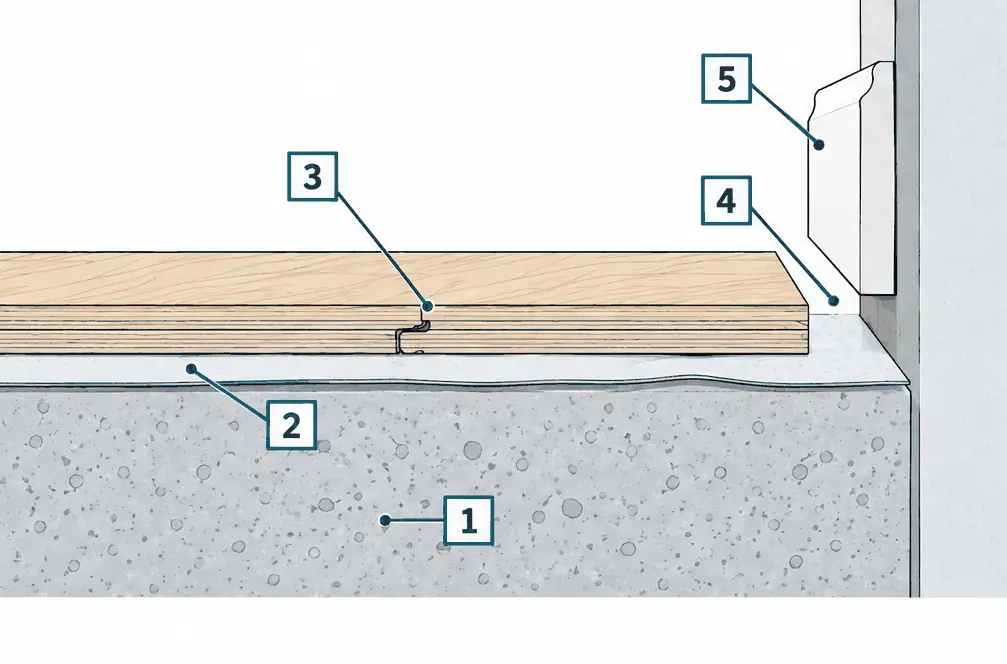
- Concrete slab Must be flat enough for the method and pass the maker's moisture limit.
- Underlayment A thin sheet that evens small dips and, with the right type, helps with sound and moisture, as the maker states.
- Locked planks Planks join to each other at the tongue and groove and rest on the underlayment, not on glue.
- Expansion gap Space at every wall lets the whole floor move with the seasons.
- Baseboard Fixed to the wall, not to the floor, so it covers the gap and does not pin the planks.
How an installation runs
- Measure and plan. Rooms are measured, the layout direction is chosen, and about 5 to 10 percent is added for waste (more for patterns).
- Acclimate. The boards are kept in the house for the time the maker's instructions state before they are laid.
- Prepare the subfloor. Old flooring is removed, the surface is leveled and, on concrete, the moisture reading is checked against the maker's limit.
- Lay the floor. Boards are nailed, glued or floated, with a gap left at the walls that the baseboard or shoe molding covers.
- Finish. Prefinished boards need only clean-up. A floor finished in place is sanded and coated, which adds days of drying.
- Trim and transitions. Baseboards, thresholds and stair noses are fitted and the room is cleaned.
What installation costs in Ontario, CA
Prices are installed per square foot for 2026, on a wood subfloor, from the calculator on the home page.
| Room | Area | Engineered standard | Solid prefinished |
|---|---|---|---|
| One bedroom | about 150 sq ft | $1,200–$1,800 | $1,500–$2,250 |
| Living room | about 300 sq ft | $2,400–$3,600 | $3,000–$4,500 |
| Open main floor | about 600 sq ft | $4,800–$7,200 | $6,000–$9,000 |
| Whole single-story home | about 1,000 sq ft | $8,000–$12,000 | $10,000–$15,000 |
Stairs, new baseboards, a slab moisture test and moving furniture are flat lines. These are market estimates, not quotes.
Hardwood Floor Installation — common questions
How much does hardwood flooring cost per square foot in Ontario, CA?
About $8–$12 for engineered prefinished plank and $10–$15 for solid prefinished on a wood subfloor in 2026, with a slab adding $1–$4. These are market estimates, not quotes.
Should I choose solid or engineered for a house on a slab?
Engineered wood is the usual fit because it is more stable and can be glued or floated after a moisture test. Solid wood on a slab needs a plywood subfloor laid over the concrete first.
Hardwood Floor Installation: check availability and price range
Bookings aren't open yet — a typical Ontario range in about 30 seconds.