
Worked case: an open main floor in engineered white oak over a slab — what happens and what it costs
Hardwood Floors Maple Ontario walks through a typical job in a newer Ontario Ranch house: a 600-square-foot open living, dining and kitchen area where builder carpet and tile give way to wide-plank engineered white oak glued to the concrete slab.
Worked example. The pictures are AI concept illustrations, not photographs; no installation was performed or arranged through this site; prices are typical Ontario area market ranges, not quotes.
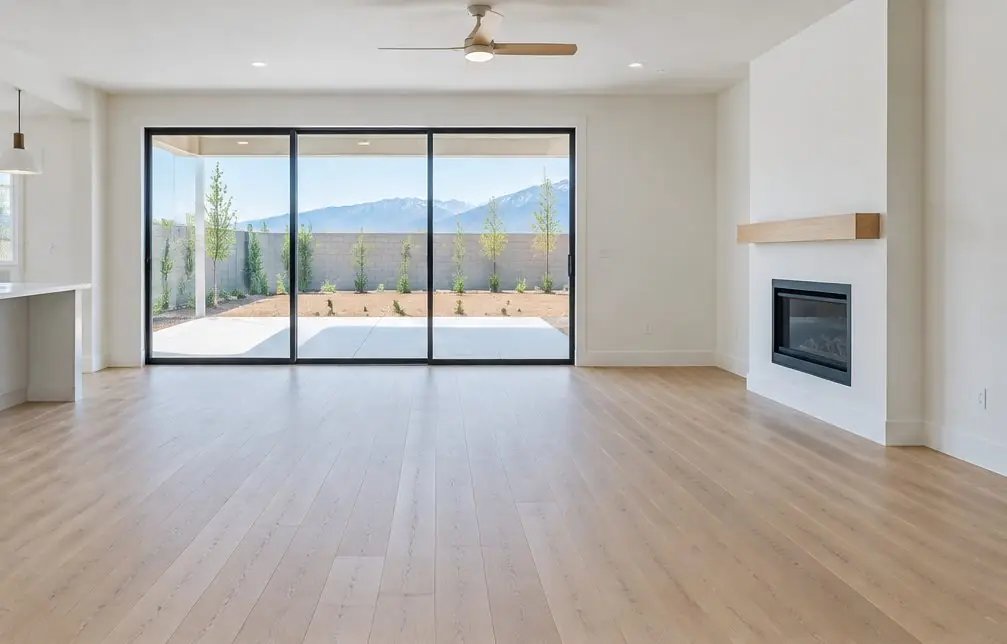 Illustration
Project Examples & Typical Prices
The scenario
Picture a two-story house a few years old in an Ontario Ranch neighborhood with a homeowners' association. The ground floor is a concrete slab. Builder carpet is in the family room and large-format tile in the kitchen and entry. The owners want one continuous wood floor across the open area.
An open main floor measured as roughly 20 by 30 feet gives 600 square feet. The wide-plank choice is a deliberate one: five-inch and wider boards look calmer in a big room, but they show seasonal movement and slab flatness more.
The key step is not on the price list. Before any adhesive goes down, the slab is tested with the in-slab humidity probe method (ASTM F2170). The flooring maker's written limit decides whether the glue-down can go ahead, whether a moisture barrier is needed, or whether the plan changes to a floating floor.
The HOA's CC&Rs require written notice for contractor hours and parking, and the stairs to the upstairs are left carpeted for now.
What the job involves
- The carpet and the tile are removed and the slab is ground flat; tile removal is priced separately by the square foot.
- The in-slab humidity probes read the slab and the numbers are compared with the maker's written limit.
- The planks are acclimated for the time the instructions state and the layout is set out from the longest wall.
- A moisture barrier and the adhesive are applied, and planks are pressed in with a gap left at the walls.
- Transitions at the hall and the sliding door are fitted, the baseboards go back and the floor is cleaned.
Materials and tools
- Concrete grinder and a moisture test kit
- Wide-plank engineered white oak with a stated wear layer
- Moisture barrier and flooring adhesive
- Transition strips and spacers
What it typically costs in the Ontario area
| Engineered wide-plank white oak, 600 square feet installed ($12–$18 per sq ft) | $7,200–$10,800 |
| Concrete slab, glue-down with a moisture barrier (+$2–$4 per sq ft) | +$1,200–$2,400 |
| Slab moisture test | +$250–$600 |
| Transitions and thresholds | +$100–$350 |
| Typical total | $8,750–$14,150 (market range, not a quote) |
These are typical local ranges, not a quote or an offer; an installer prices the actual job after seeing the floor.
Add-ons often paired with this job
- Slab moisture test — +$250–$600. The moisture test comes first and is priced as a flat line for the size of the slab.
- Transitions and thresholds — +$100–$350. Transitions at the hall and at the sliding door are flat lines.
Why it is done this way
An open floor is the place where the subfloor and the plank width matter most: a long run shows every slab dip and every gap. A glued floor tests the slab and uses the glue as part of the structure.
The calculator uses the same arithmetic for every floor: a per-square-foot rate for the wood, a surcharge for what is under it, and flat options. The rate here is toward the upper half of the engineered range because of the wide plank and the oak.
Tile removal and a larger area both change the total, and neither is a surprise if the calculator is used first.
What would change the price
- The slab reads above the maker's limit and a moisture barrier is added.
- The slab is not flat and needs patching or leveling.
- The owners choose a standard plank in place of a wide plank.
- The stairs are included.
- The tile or carpet removal turns out larger than the 600 square feet.
Where this leads
- Service page: Engineered Hardwood Installation — The engineered floor made for slab homes, with the three installation methods, the moisture test and the wear layer explained.
- Local page: Hardwood flooring in Ontario Ranch and New Haven
- All services and typical prices: Hardwood flooring in Ontario
- More worked examples: Project Examples & Typical Prices
Check availability and the price range for this setup
Bookings aren't open yet — a typical Ontario range in about 30 seconds.